<-- style PDP --> 656 Memorial Drive, Pelham - Detached for sale for $1,499,900
  • leased
  • expired

656 Memorial Drive

Pelham, Ontario, L0S 1C0 - Fenwick

$1,499,900

  • Neighbourhood

    Fenwick

  • Major Intersection

    Balfour St

  • Listed Since: 142 day(s)

  • Last update: 18 day(s) ago

Overview

  • Property Type

    Detached, 2-Storey

  • Bedrooms

    4

  • Bathrooms

    3

  • Basement

    Full + Sep Entrance

  • Kitchen

    1

  • Total Parking

    8 (2 Attached Garage)

  • Lot Size

    168.27x237.73 (Feet)

  • Taxes

    $7,077.00 (2025)

  • Type

    Freehold

Property Description

Property description for 656 Memorial Drive, Pelham

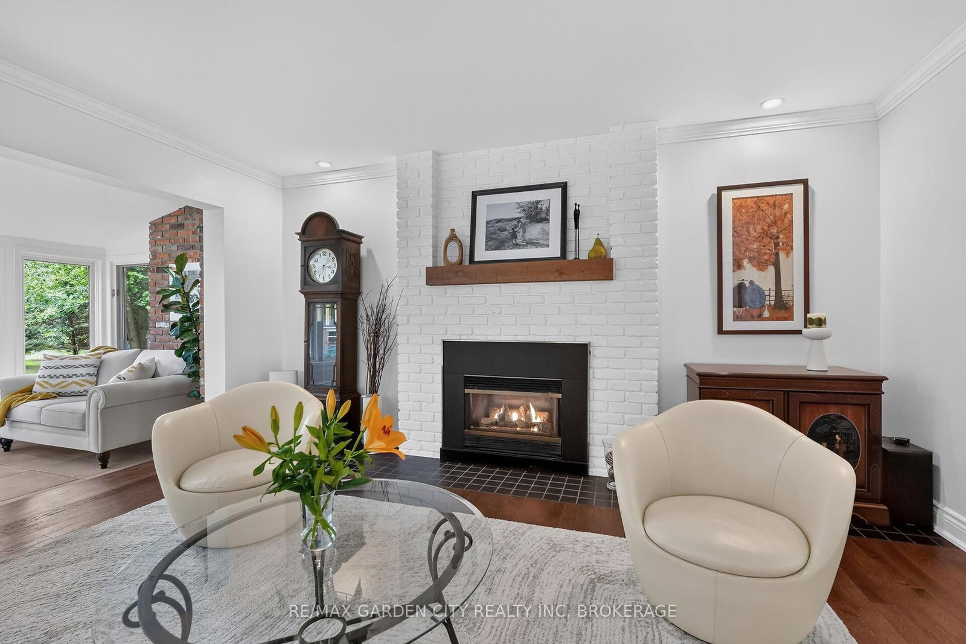
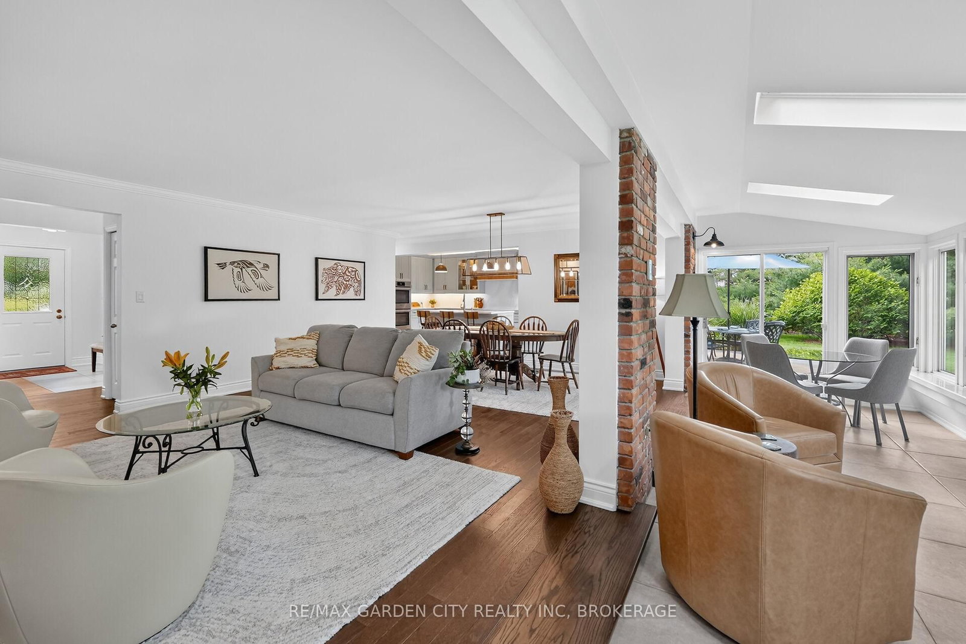
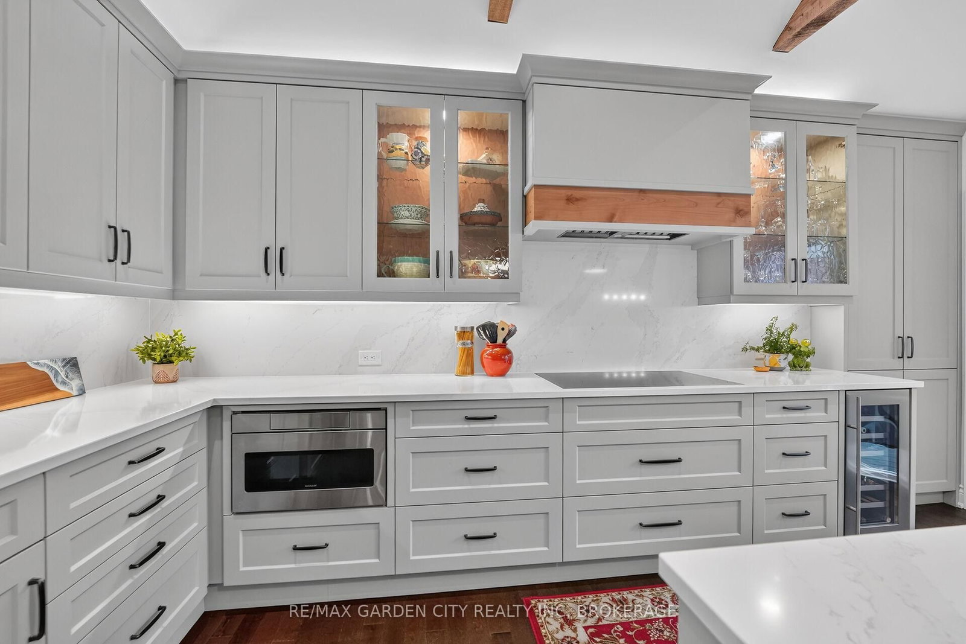
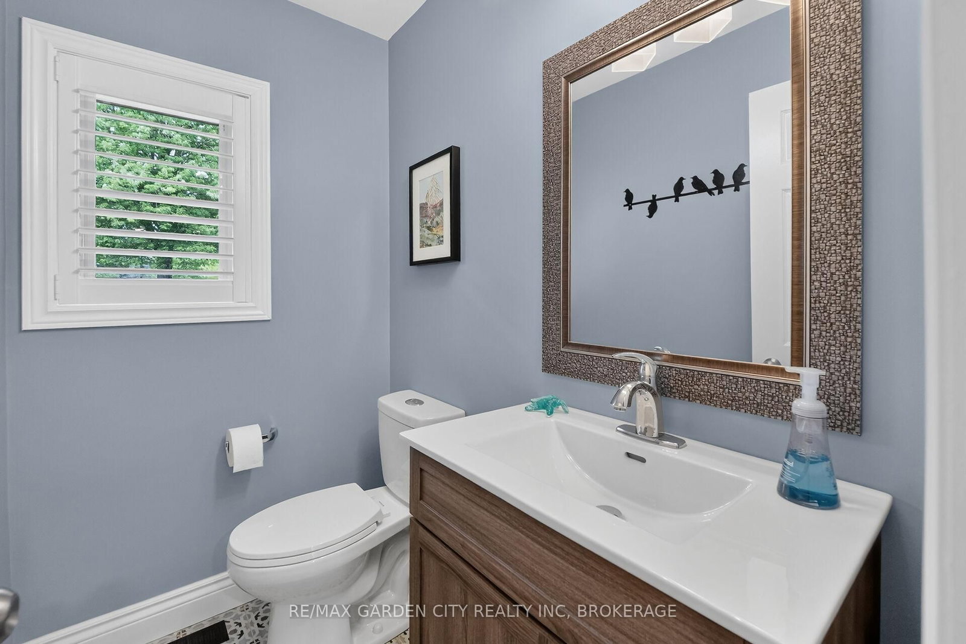
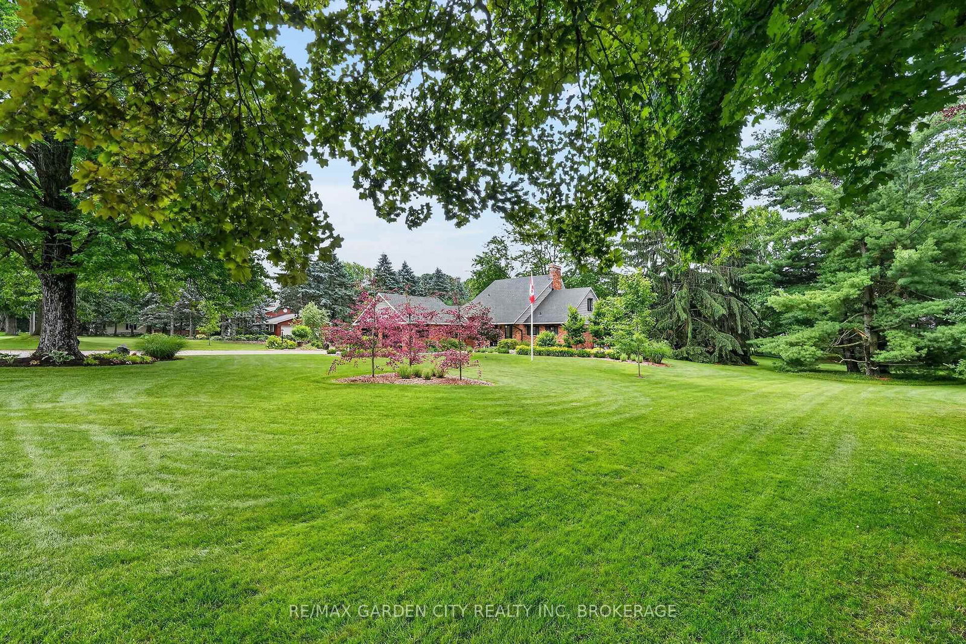
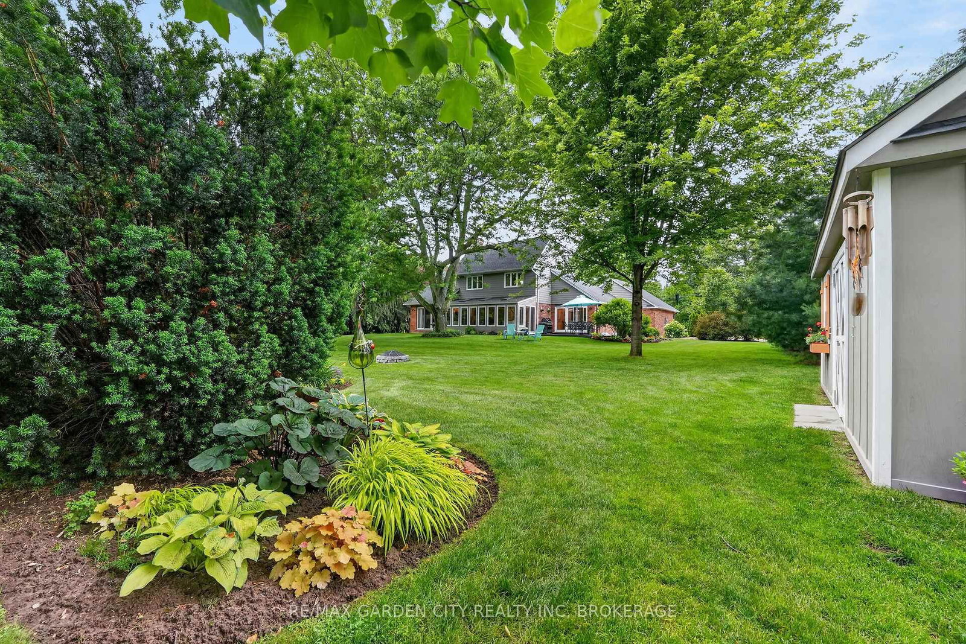
Nestled in the heart of Fenwick, this exceptional property offers the perfect blend of country living, privacy, and community charm. Situated on just under 1 acre of professionally landscaped grounds with municipal water, natural gas, and hydro services, this impressive 4-bedroom, 3-bathroom home showcases timeless architectural character and premium modern updates throughout. The welcoming foyer opens to a stunning living and dining area featuring hardwood floors, crown molding, and the restored brick and wood beam fireplace. The heart of the home is the large open concept custom kitchen completely redesigned in 2022, featuring Douglas fir beams rising up 16 feet in the vaulted ceiling, quartz countertops and backsplash, custom Milbrook cabinetry, premium Bosch appliances, and a Wolf induction cooktop with custom hood vent. A new (2022) slider leads out to a backyard deck with a natural gas BBQ hookup. Just off the kitchen is a butler's pantry providing an abundance of storage, an extra fridge, and a second sink. The spectacular sunroom, which runs seamlessly off the living area, offers panoramic views of mature trees and garden beds and features a radiant heated tile floor, new (2024) skylights with remote control blinds, and a large shade master locus tree just outside, making this room comfortable year-round. The main floor primary suite overlooks the beautiful backyard with a custom built-in wardrobe, and a beautifully renovated (2023) ensuite complete with heated floors, a custom double vanity, and a spacious glass shower. The second level offers three generous bedrooms, including a professionally converted fourth bedroom with spray foam insulation, and a staircase with updated railings, bannisters, and additional pot lighting. The Lower level offers a larger finished recreation room and a separate walk-up entrance through the garage. A rare opportunity to own a beautifully updated country property in one of Niagara's most sought-after communities.

Listed by RE/MAX GARDEN CITY REALTY INC, BROKERAGE

  • MLS #

    X13501022

  • Sq. Ft

    2000-2500

  • Sq. Ft. Source

    MLS

  • Lot Irregularities

    n/a

  • Year Built

    31-50

  • Pool

    None

  • Drive

    Pvt Double

  • Garage

    Attached, 2 spaces

  • Total Parking

    8

  • Family Room

    N

  • Den

    N

  • Exterior

    Brick

  • Fireplace

    Y

  • Roof

    Asphalt Shingle

  • Foundation

    Poured Concrete

  • Elevator

    n/a

  • Water View

    n/a

  • Laundry Level

    Main

  • Heat

    Forced Air

  • A/C

    Central Air

  • Water

    Municipal

  • Water Supply

    n/a

  • Sewers

    Septic

  • Central Vac

    Y

  • Foyer

    2.41 x 1.78 ft Main level

  • Living

    4.98 x 3.76 ft Main level

  • Kitchen

    3.05 x 2.95 ft Main level

  • Sunroom

    8.13 x 2.67 ft Main level

  • Primary

    6.3 x 4.04 ft Main level

  • Bathroom

    2.47 x 4.24 ft Main level

    5 Pc Ensuite

  • Bathroom

    1.24 x 1.8 ft Main level

    2 Pc Bath

  • 2nd Br

    4.47 x 3.99 ft Main level

  • 3rd Br

    3.89 x 3.66 ft 2nd level

  • 4th Br

    5.13 x 4.5 ft 2nd level

  • Bathroom

    2.47 x 1.43 ft 2nd level

    4 Pc Bath

  • Rec

    9.45 x 4.06 ft Bsmt level

  • MLS #

    X13501022

  • Sq. Ft

    2000-2500

  • Sq. Ft. Source

    MLS

  • Lot Irregularities

    n/a

  • Year Built

    31-50

  • Pool

    None

  • Drive

    Pvt Double

  • Garage

    Attached, 2 spaces

  • Total Parking

    8

  • Family Room

    N

  • Den

    N

  • Exterior

    Brick

  • Fireplace

    Y

  • Roof

    Asphalt Shingle

  • Foundation

    Poured Concrete

  • Elevator

    n/a

  • Water View

    n/a

  • Laundry Level

    Main

  • Heat

    Forced Air

  • A/C

    Central Air

  • Water

    Municipal

  • Water Supply

    n/a

  • Sewers

    Septic

  • Central Vac

    Y

  • Foyer

    2.41 x 1.78 ft Main level

  • Living

    4.98 x 3.76 ft Main level

  • Kitchen

    3.05 x 2.95 ft Main level

  • Sunroom

    8.13 x 2.67 ft Main level

  • Primary

    6.3 x 4.04 ft Main level

  • Bathroom

    2.47 x 4.24 ft Main level

    5 Pc Ensuite

  • Bathroom

    1.24 x 1.8 ft Main level

    2 Pc Bath

  • 2nd Br

    4.47 x 3.99 ft Main level

  • 3rd Br

    3.89 x 3.66 ft 2nd level

  • 4th Br

    5.13 x 4.5 ft 2nd level

  • Bathroom

    2.47 x 1.43 ft 2nd level

    4 Pc Bath

  • Rec

    9.45 x 4.06 ft Bsmt level

Thinking of Selling?

Find Out Your Home’s Value in Today’s Market!

No Email or Signup is required to view your home estimate.

estimate your home value

Contact Manoj Kukreja

Sales Representative,
Century 21 People’s Choice Realty Inc.,
Brokerage
(647) 576 - 2100

Manoj profile avatar

Property History

Property history for 656 Memorial Drive, Pelham

This property has been sold 3 times before. Create your free account to explore sold prices, detailed property history, and more insider data.

Sign In / Register

Estimated price

Date
Price
Change
2026-06-29
$1,454,475
0.33%

Mortgage Calculator

This data is for informational purposes only.

Mortgage Payment per month

Principal Amount

Interest

Total Payable

Amortization

Amortization

Closing Cost Calculator

This data is for informational purposes only.

Closing Cost Total for this property

Total Cash flow for purchasing this property

Down Payment(%)*
Additional information

Provincial Land Transfer Tax

Ontario Land Transfer Tax Rebate

Toronto Land Transfer Tax

Toronto Land Transfer Tax Rebate

PST on CMHC Insurance Premium

Lawyer Fees

$2,825

Government Registration Fee's

$164

Title Insurance

Closing Cost Total

Total Cash flow for purchasing this property

Provincial Land Transfer Tax

Ontario Land Transfer Tax Rebate

Toronto Land Transfer Tax

Toronto Land Transfer Tax Rebate

PST on CMHC Insurance Premium

Lawyer Fees

$2,825

Government Registarion Fee's

$164

Title Insurance

Down Payment(%)*

* A down payment of less than 20% is permitted only for first-time home buyers purchasing their principal residence. The minimum down payment required is 5% for the portion of the purchase price up to $500,000, and 10% for the portion between $500,000 and $1,500,000. For properties priced over $1,500,000, a minimum down payment of 20% is required.

Thinking of Selling?

Find Out Your Home’s Value in Today’s Market!

No Email or Signup is required to view your home estimate.

estimate your home value

Contact Manoj Kukreja

Sales Representative, Century 21 People’s Choice Realty Inc., Brokerage
(647) 576 - 2100

Manoj profile avatar

Recent Sold Listings in Fenwick, Pelham

Popular Cities